 Pearland Roofing
 Flat and Low-Slope Roofing in Pearland
Almost no Pearland house has a flat main roof. Plenty have a flat or nearly flat piece somewhere: a patio cover added in the 1990s, a carport, a sunroom on the back. Those pieces cause more than their share of leaks.
Why Shingles Fail on These
Asphalt shingles shed water; they do not hold it out. The residential code sets a minimum slope of two units in twelve for them, and needs extra underlayment below four in twelve. A patio cover built at a lower slope and then shingled to match the house will leak sooner or later, often where it meets the wall.
Under that slope the roof needs a membrane or a rolled system designed to sit in water for a while: modified bitumen, TPO or a similar single-ply, or a coated metal panel rated for the pitch.
What to Look For
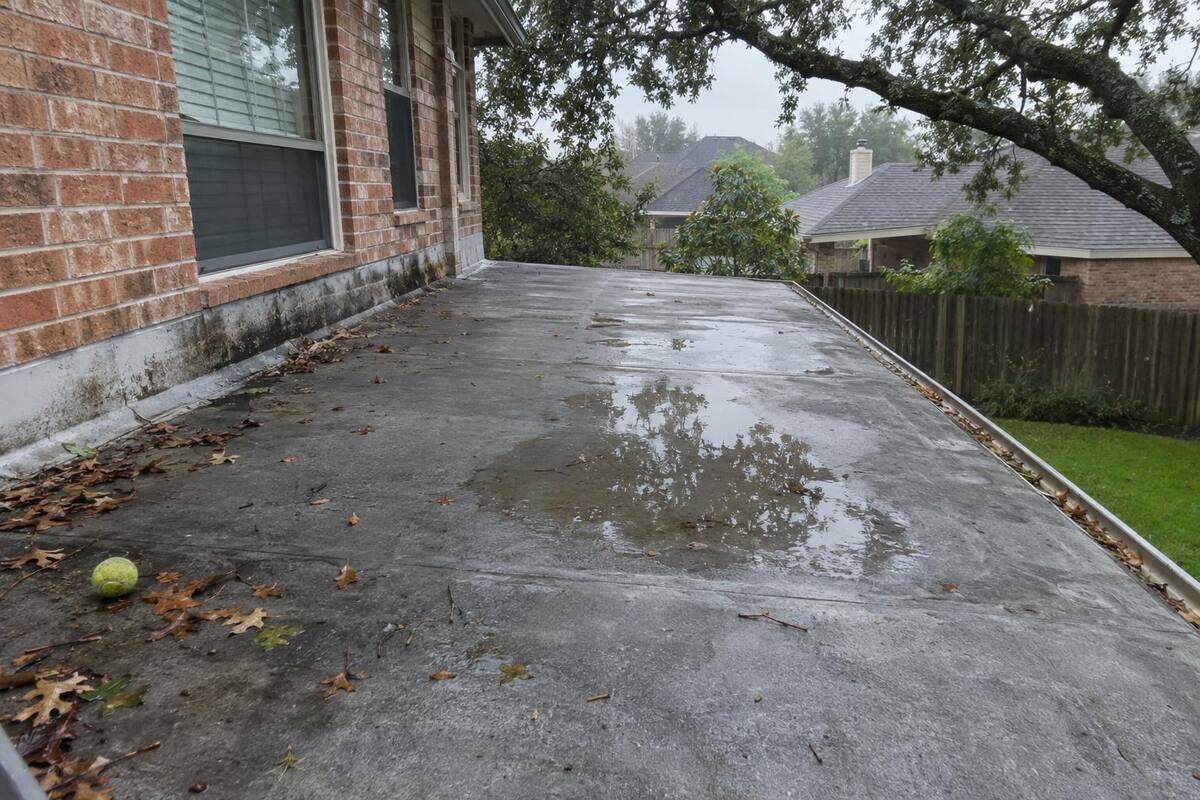
Ponding
Water still standing two days after rain. Low spots grow as the deck under them sags.
The wall joint
Where the low roof meets the house wall: flashing and counter-flashing, not caulk alone.
The drip edge
Water should leave the edge cleanly, into a gutter or away from the slab.
Age Is Less Useful Here
Unlike the main roof, a patio cover or carport rarely went up with the house, so the subdivision’s build year says little about it. The best guess is usually the date on a permit or a receipt from the previous owner, and failing that, the contractor’s read of the material.
Water Standing on the Patio Roof?
Call with a photo if you have one. It helps the contractor bring the right material.
Call (346) 271-5264 Ask for a Free Roof Review